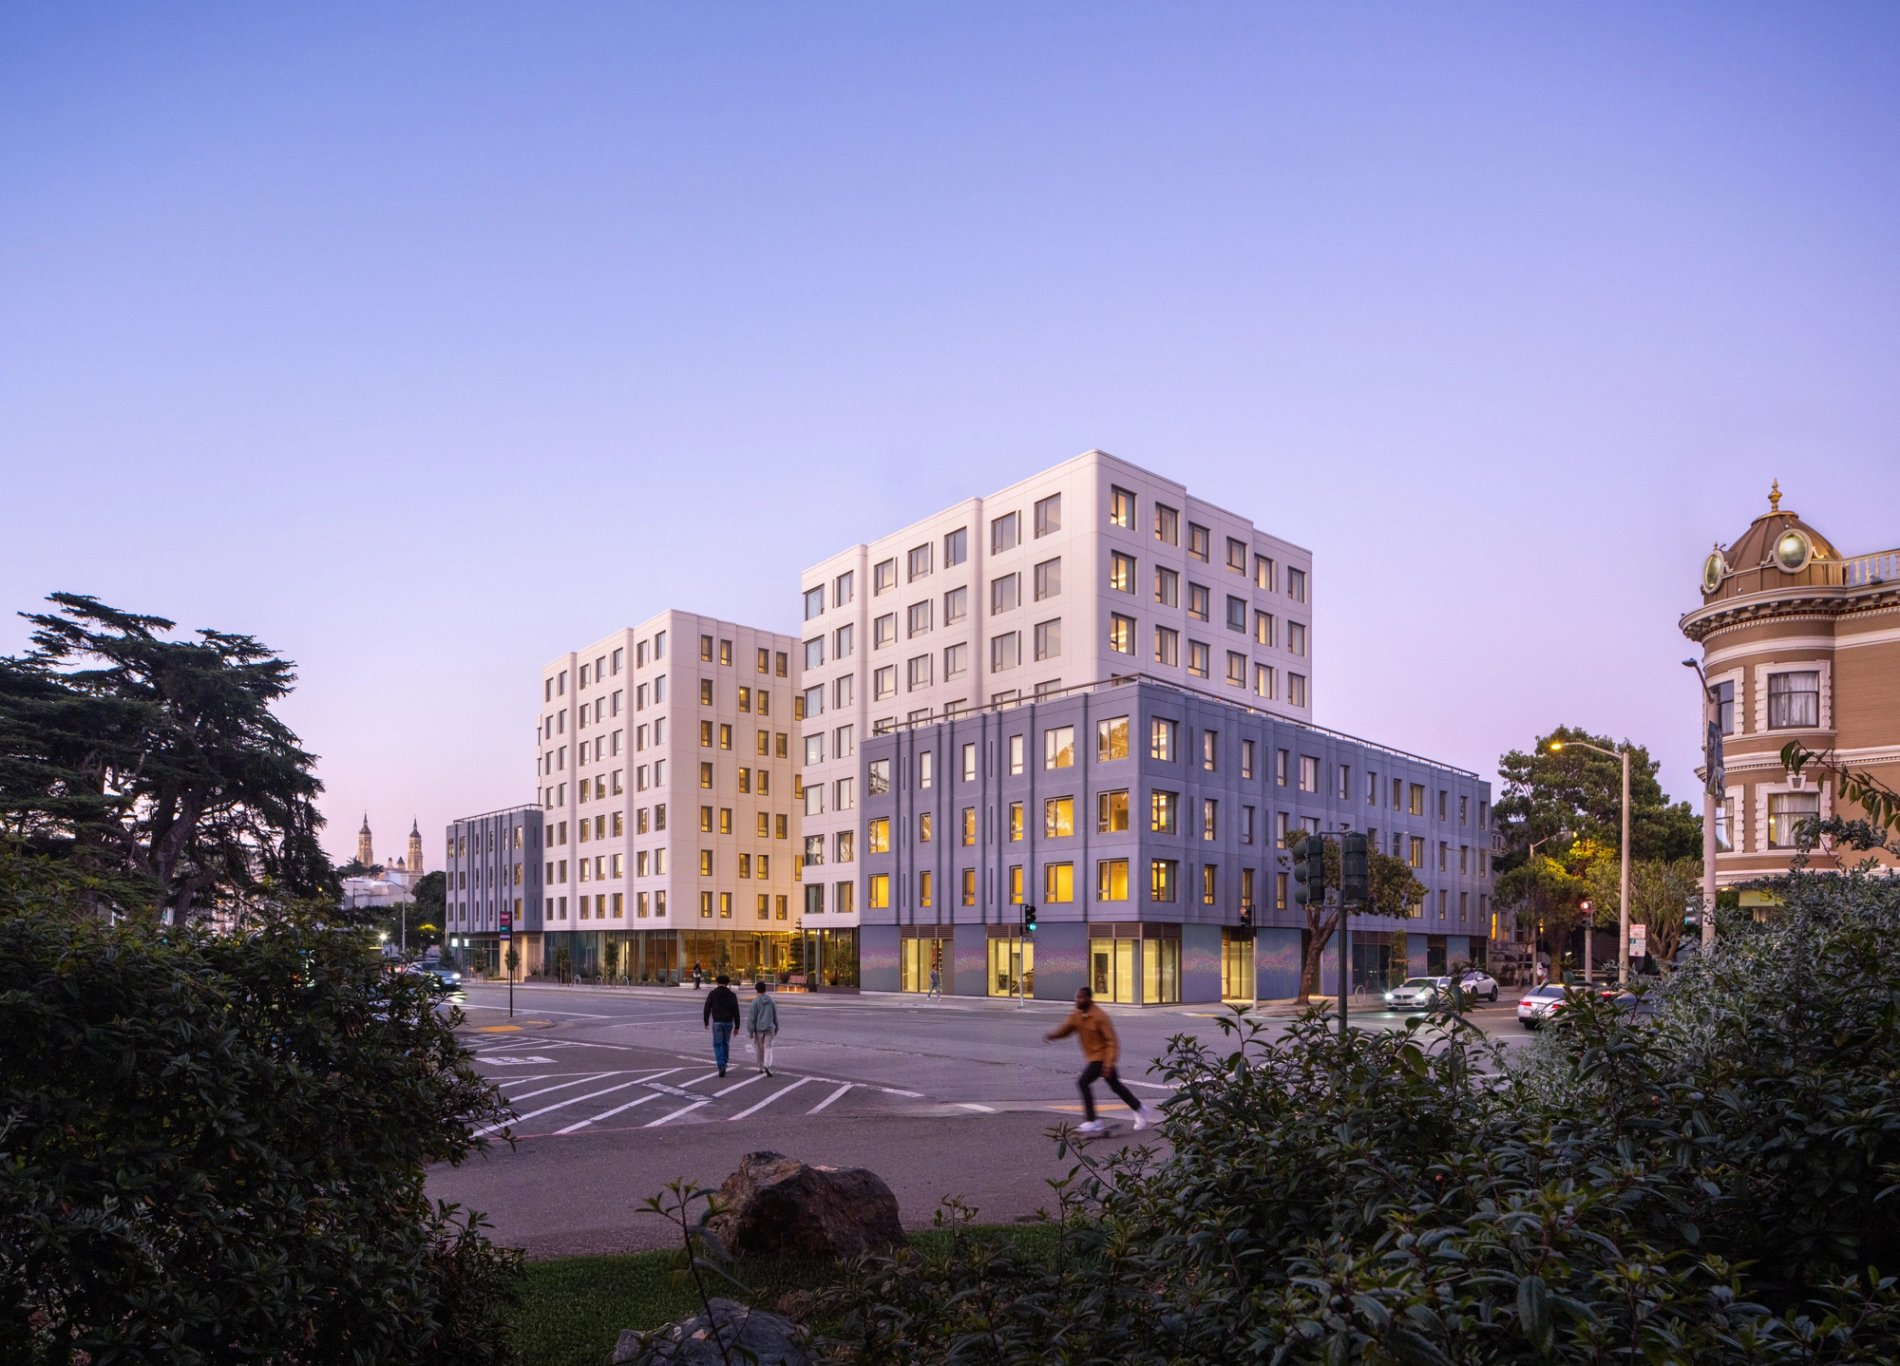
At the eastern edge of Golden Gate Park, a former McDonald’s and surface parking lot once signaled how little a prominent San Francisco corner was being asked to do. The completed building at 730 Stanyan now holds 160 deeply affordable homes, community services and an active street edge. Its significance lies less in replacing one use than in multiplying who the site can serve.
Designed by OMA partner Jason Long with San Francisco-based Y.A. Studio, the eight-story project was developed by Tenderloin Neighborhood Development Corporation and Chinatown Community Development Center. The homes are reserved for low-income families, formerly unhoused families and transitional-age youth—groups for whom the city’s housing shortage is not an abstraction but a direct threat of displacement.
At a glance
- Subject
- Real Estate
- Editorial series
- Special Story
- Story format
- Feature / Special Story
- Published
- September 3, 2026
- Reading time
- 7 min read
The building’s mass is broken into related volumes rather than presented as a single wall. Facades change in depth and rhythm around the block, responding to the finer grain of Haight Street while giving the larger corner a clear civic presence. Courtyards and terraces bring shared outdoor space into a dense program and create visual connections between residents rather than treating circulation as leftover area.
That approach matters because affordable housing is too often judged by the number of units alone. Quantity is essential, but daily life also depends on light, privacy, outlook, shared rooms and the dignity of arrival. A home participates in the city through its windows and thresholds; a housing project succeeds when it supports both retreat and belonging.
The ground floor extends the project’s responsibility beyond its residents. Plans include neighborhood-serving uses such as childcare, food-related community space and support services. Instead of using the corner only as a residential lobby, the development turns street frontage into infrastructure for families and nearby neighbors.
The building’s mass is broken into related volumes rather than presented as a single wall.
The partnership behind the project is part of the design story. National visibility arrived through OMA, but Y.A. Studio’s local knowledge and the long work of the nonprofit developers connected the architecture to policy, community priorities and operations. Complex urban housing is not authored by a façade; it is coordinated through finance, entitlements, resident needs, construction and long-term stewardship.
The site’s public history also resists the myth of an effortless solution. Community debate preceded the final program, and the land carried competing expectations about housing, open space and neighborhood services. The completed building should not erase that conflict. It shows that public value is produced by negotiating multiple needs rather than discovering a perfect, uncontested brief.
For San Francisco, the project offers a useful model without pretending to be a universal prototype. It uses valuable land at meaningful density, combines populations rather than isolating them and places services where transit, parks and neighborhood commerce are already present. Replication would require the same alignment of public land, nonprofit development capacity, subsidy and design attention.
The architecture communicates that affordable housing belongs on a major urban corner. There is no apologetic setback and no attempt to make the building disappear. Its articulated volumes, generous openings and busy base make a claim for visibility: the residents are part of the city’s life, and the city is accountable for giving them a durable place within it.
Context changes what an image can tell us. Long-form reporting connects a finished work to the systems, histories and decisions that made it possible.
The clearest measure of 730 Stanyan will come after the opening images fade—through stable tenancies, functioning services, maintained common spaces and the ordinary ways residents make the building their own. Yet the project has already corrected the logic of the site. Where asphalt once stored cars, architecture now holds homes, care and a much more consequential corner of public life.