A department store is designed around movement. It encourages the body to keep looking, comparing and circulating. A wellness hotel promises almost the opposite: arrival, stillness and permission to withdraw. At The Whiteley in London, those two spatial cultures now occupy the same historic shell.
Six Senses London opened inside the former Whiteleys emporium on Queensway as the brand’s first hotel in the United Kingdom. The property contains 109 rooms and suites, many with terraces, alongside 14 branded residences. It is part of a much larger mixed-use redevelopment that occupies an entire city block near Hyde Park and Notting Hill.
At a glance
- Project
- Six Senses London at The Whiteley
- Location
- Queensway, London
- Interior design
- AvroKO
- Architecture
- EPR Architects · Foster + Partners
- Programme
- 109 rooms and suites · 14 branded residences
- Wellness
- 2,300 m² spa · 20-metre indoor pool
The original Whiteleys was more than a place to buy things. Its architecture turned consumption into spectacle and made the department store a social destination. Preserving that history required more than retaining a façade. The new project needed to decide which habits of display could remain and which should be transformed.
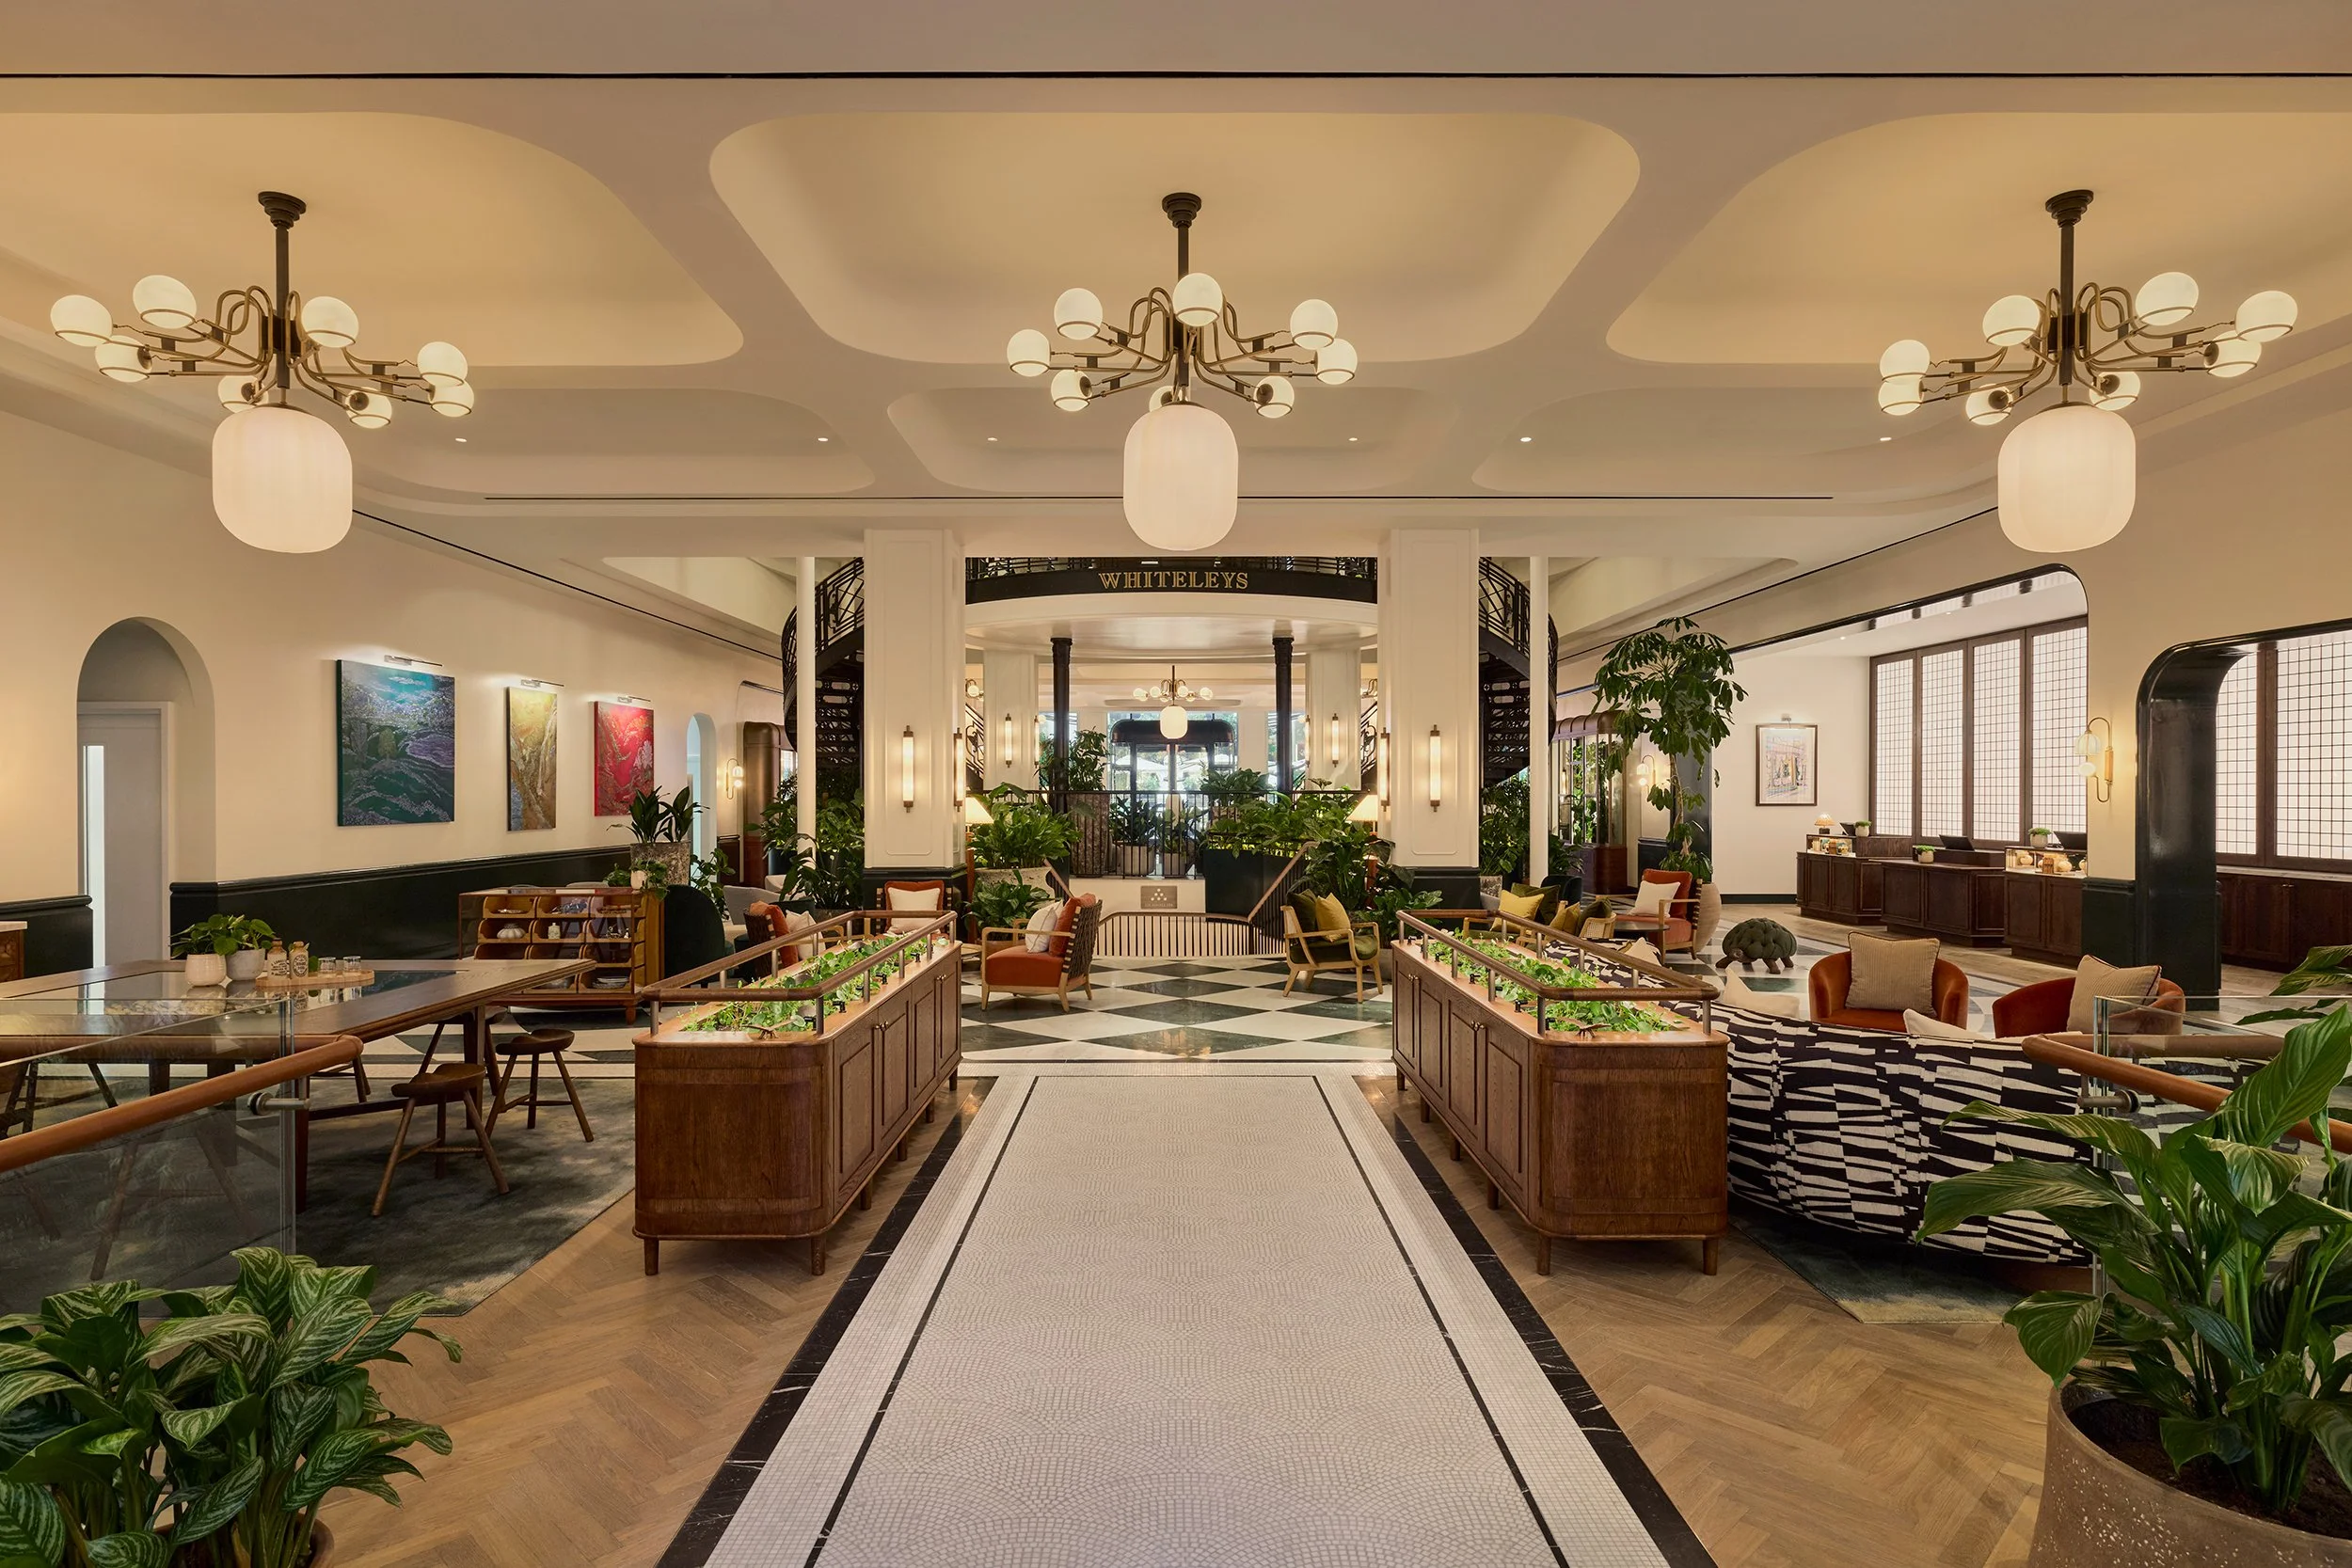
AvroKO developed the hotel interiors in collaboration with EPR Architects, while Foster + Partners led the wider architectural reworking of The Whiteley. The Grade II listed façade remains, but the experience behind it has been reorganized around sequence, light and changing levels of intimacy. Deep greens, warm woods, natural stone and Art Deco curves replace literal period reconstruction.
The grand staircase became the most demanding symbol of that approach. Once a defining feature of the department store, it was deconstructed, lengthened and rebuilt by hand in Devon before being returned to the building. Rising across three floors toward the glass dome, it operates as circulation, memory and theatre without becoming a preserved object behind a barrier.
A building once designed to intensify desire has been reorganized around the language of restoration.
Other retail traces are handled more quietly. Vitrines remain, but plants occupy them. Transparency allows light to move through interior boundaries, while the black-and-white visual language associated with the Great Exhibition era is translated into a greener and more tactile palette. The building remembers display while redirecting attention from merchandise toward atmosphere.
That shift continues below ground in a 2,300-square-metre spa. The programme includes a 20-metre indoor pool, London’s first hotel magnesium pool, movement studios, treatment rooms, a hammam and a sensory suite. More technical recovery systems sit beside slower rituals, creating a spectrum between contemporary performance culture and traditional rest.
The risk in a programme this extensive is that wellness becomes another form of consumption: more diagnostics, more treatments and more decisions presented as relaxation. The architecture is most convincing when it reduces that pressure. Warm material transitions, controlled light and legible routes allow stillness to be experienced spatially rather than purchased as one more service.
Above the lobby is the first Six Senses Place, a members’ club organized around social and wellness programming. Its presence expands the hotel beyond the temporary guest. Talks, shared meals and seasonal gatherings position hospitality as a form of urban membership—part retreat, part neighbourhood institution and part private community.
The project shows how hospitality can reuse the spatial memory of retail without reducing heritage to decoration. Its strongest move is the transformation of spectacle into sequence, light and pause.
The project also connects the intimate scale of a room to a major real-estate transformation. The Whiteley redevelopment spans more than one million square feet and includes 139 homes, more than 60,000 square feet of amenities and 19 commercial brands. Beyond the block, it forms part of a wider £3 billion regeneration of Queensway.
Environmental claims are distributed through that larger system. The redevelopment is BREEAM certified, while the hotel operates without single-use plastic and uses rainwater harvesting, energy-efficient infrastructure and more than 1,150 square metres of green roof. These measures will matter most through long-term operation, when opening narratives give way to energy, water and maintenance records.
Six Senses London suggests that contemporary luxury is becoming less interested in visual abundance and more interested in control over pace. The most valuable service is not necessarily another object, but a transition: from street to room, stimulation to silence, public life to private recovery.
That makes The Whiteley an unusually fitting container. A building once designed to intensify desire has been reorganized around the language of restoration. It has not forgotten spectacle—the staircase, dome and material detail remain deliberately theatrical—but the performance now leads toward pause.
The department store did not disappear. Its legacy survives in the idea that one building can hold an entire world. What changed is the promise at the center of that world: not that visitors will find everything they want, but that they may briefly want less.