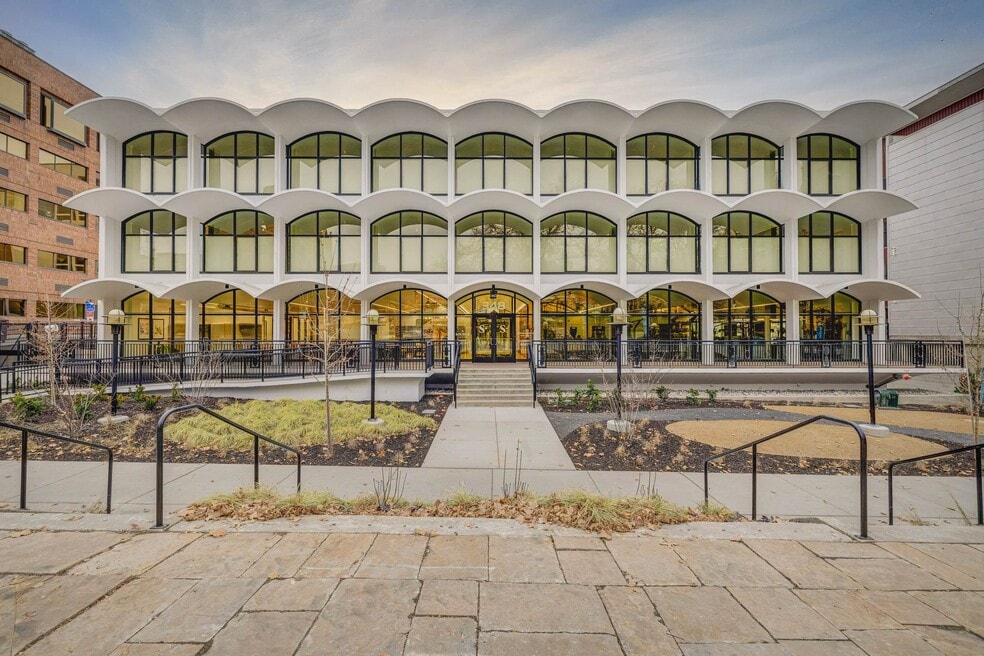
The white concrete arches had already given the building an identity. Repeated across three floors on South Temple in downtown Salt Lake City, they belonged to an IBM office completed in the early 1960s and to a period when corporate architecture was expected to project order, permanence and technical confidence.
When the offices were no longer needed, demolition would have been the uncomplicated real-estate decision. The Source on South Temple chose the more difficult one. Woodbury Corporation and FFKR Architects retained the midcentury building, converted it to residential and amenity use, and added a new tower behind it.
At a glance
- Project
- The Source on South Temple
- Location
- Salt Lake City, Utah
- Architecture
- FFKR Architects
- Developer
- Woodbury Corporation
- Programme
- 181 residences across preserved and new construction
- Original structure
- IBM office building · Early 1960s
The completed community contains 181 residences: 20 within the preserved north building and 161 in the new south tower. The old structure now holds apartments alongside the leasing office, clubhouse and shared programmes. The new construction rises independently without attempting to imitate the arches that give the original building its presence.
That distinction between complement and copy is central to successful adaptive reuse. Mimicry can turn history into scenery, while total contrast can make the existing structure feel incidental. FFKR used contemporary detailing and a restrained material palette to keep the two buildings legible as different moments within one development.
The office-to-housing conversion was not a matter of dividing large floors into smaller rooms. Offices and homes organize daylight, plumbing, privacy, circulation, fire separation and acoustic performance in fundamentally different ways. Every retained element created both a resource and a constraint that the new design had to negotiate.
The project’s most significant sustainable material is the building that was already there.
The block itself intensified the problem. The project combines historic renovation, new construction, three levels of underground parking and extensive amenities on a site of less than one acre. At points, construction operated only inches from neighbouring buildings. Density was not an abstract planning ambition; it was a daily technical condition.
Preservation gave that complexity a public framework. The existing building contributes to the South Temple Historic District on the National Register of Historic Places. Woodbury worked with the Utah State Historic Preservation Office for more than five years, and the project received approval for state historic tax credits while pursuing federal credits.
Inside, the design does not treat the 1960s as a museum set. Vintage-inspired furniture, graphic details and a recurring sunburst motif acknowledge the era without requiring residents to live inside a replica. Reused elements from a historic bowling alley were incorporated into a basement game room, turning salvage into a social experience rather than a decorative citation.
The amenities extend well beyond the conventional lobby and gym. A rooftop deck, pool, coffee shop, podcast studio, music room, bowling alley, golf simulator and coworking spaces give the development a hospitality programme. This reflects a broader shift in rental real estate: shared space is increasingly asked to produce community, identity and market differentiation at once.
Office-to-housing conversion is often discussed as a universal solution, but every structure presents specific limits. The Source makes those constraints visible while showing how preservation can create value that replacement construction cannot reproduce.
That abundance deserves scrutiny. Amenities can enrich daily life, but they can also become a substitute for more basic questions of housing quality and affordability. The Source is positioned as a luxury development for young professionals and active urban residents. Its adaptive-reuse value does not remove the larger question of who can access design-forward downtown housing.
The clearest environmental argument is simpler than any list of features. Retaining the concrete and steel structure prevented an entire building’s worth of demolition waste and avoided much of the new material that replacement foundations and framing would have required. The project’s most significant sustainable material is the building that was already there.
For real estate, that lesson changes the calculation of value. An older structure is often measured by what it prevents—a cleaner site, a larger floorplate, a simpler construction sequence. The Source instead treats existing architecture as an asset capable of giving the new development memory, recognition and a visual identity that new construction would struggle to reproduce.
Adaptive reuse cannot solve every obsolete office building. Depth, structure, window placement, codes and location make some conversions financially or technically unworkable. The value of this project lies in showing how those constraints can be evaluated as design information rather than accepted immediately as reasons to demolish.
The former IBM building no longer performs the work for which it was made. Yet the arches still organize the street, the structure continues to carry weight and the rooms now hold the ordinary patterns of home. Its second life is not an imitation of the first. It is evidence that real estate can change use without erasing identity.