Niagara Parks marked the start of construction on its new Children’s Garden on 23 October 2026. The occasion also introduced the completed detailed designs for a four-acre landscape organised around ten interactive garden areas and two multipurpose buildings. MT Planners and +VG Architects are responsible for the design, with Merit Contractors Niagara appointed to lead construction. 1
The site sits within the Niagara Parks Botanical Gardens, close to the Butterfly Conservatory and School of Horticulture. The foundation’s project description identifies mature native trees and existing green space as part of its setting. This gives the new landscape a substantial context: children will arrive within a place already devoted to plants, cultivation and learning. 2
The design brief brings together several ways of occupying a garden. Exploration, climbing, wandering and play require different degrees of movement and concentration. Providing space for each creates a more varied experience, particularly for families whose members may want to participate at different speeds.
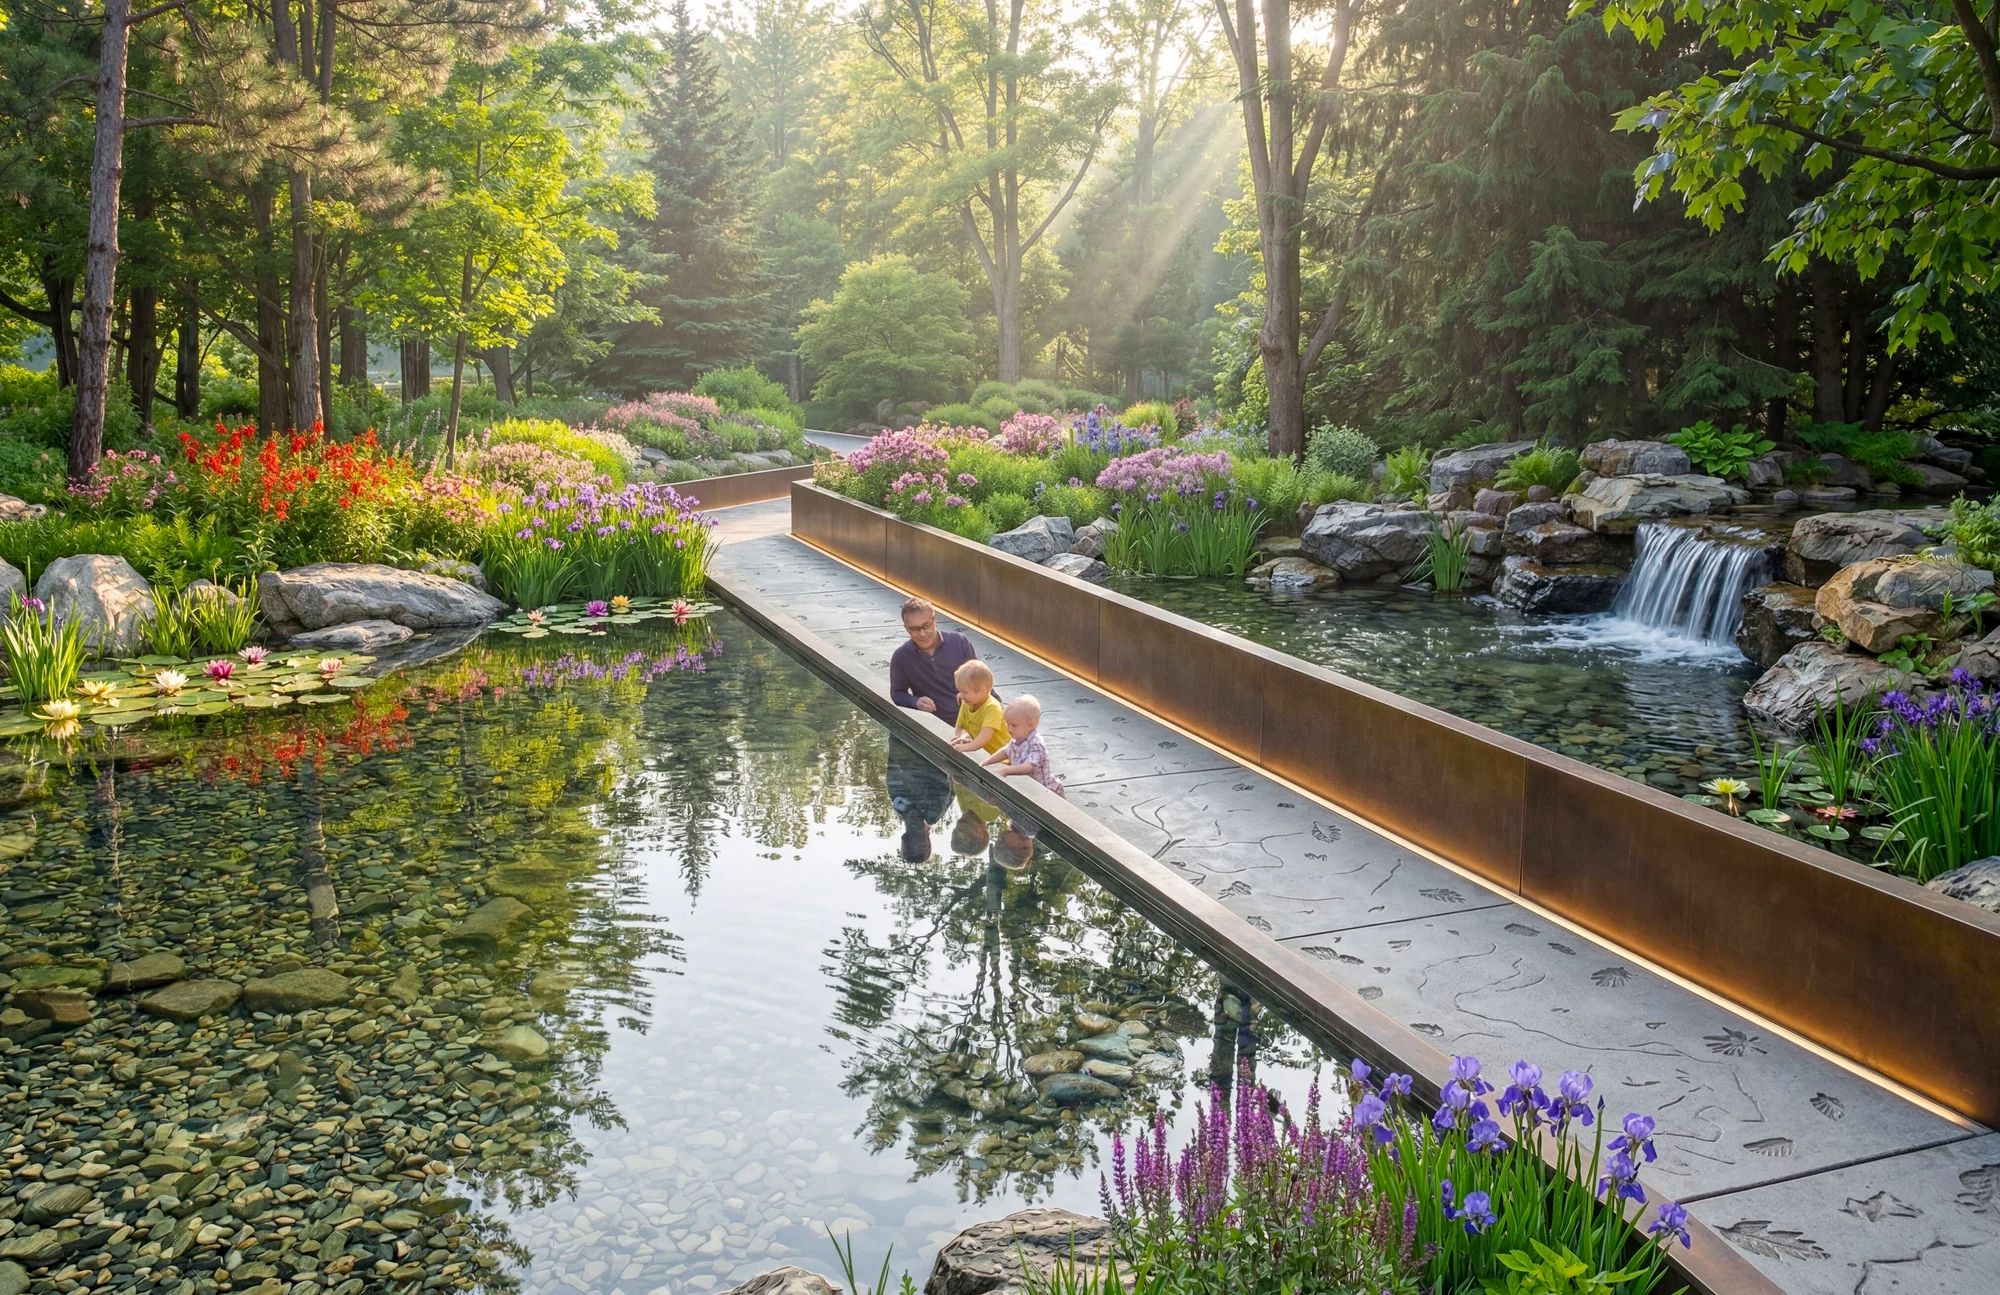
Two of the named areas show how the programme translates that ambition. The Refuge is conceived as an interactive wetland learning zone. The Labyrinth combines musical elements, seasonal flowering plants and willow tunnels within a sound garden. These descriptions suggest a landscape understood through listening and movement as well as sight. 1
A children's landscape also needs to make room for repetition. Returning to the same planted area at another time of year can reveal change without requiring a new attraction. A familiar route can become more complex as a child notices a different leaf, an unfamiliar sound or the relationship between shade and open ground. The garden’s educational value will depend partly on these ordinary encounters.
The project’s stated intention is to welcome children of different ages and abilities. 2 That intention places particular demands on the detailed design: how routes are understood, where people can pause and how an activity offers more than one way to participate. These are questions of the whole landscape, extending through its connections and supporting spaces.
Construction is now under way, with opening planned for 2028. 1 The next stage will translate a varied programme of play and discovery into a continuous landscape. Routes, planting and buildings will need to work together, allowing the individual garden areas to retain their character within a clearly connected whole.
The most promising aspect is the relationship between play and a living environment. Plants continue growing after an activity ends; a path can lead back to something that has changed. At Niagara, those ongoing processes have the potential to become part of how the garden is remembered, giving discovery a place within repeated family visits.