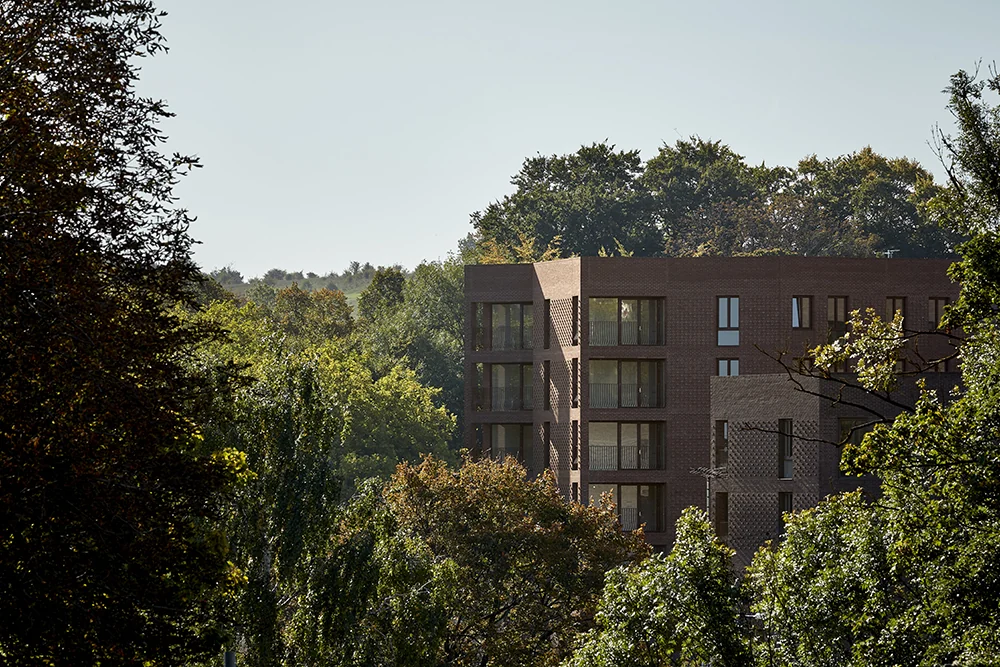
On 15 October, Lion Green Road received the 2026 RIBA Stirling Prize, bringing national recognition to a council-commissioned housing development in Coulsdon, south London. Designed by Mary Duggan Architects and delivered with RUFF Architects, the scheme accommodates 157 homes in five buildings. Its setting—a former car park rising across an eight-metre change in level—became the starting point for an unusually generous relationship between housing and open ground. 1, 4
The architect describes the project as a group of sculpted pavilions connected by shared outdoor space. Working with landscape practice Planit, the team retained trees and incorporated woodland, a sensory garden, allotment plots and play areas. The sloping terrain helps distinguish public routes from the more private thresholds of the apartment buildings, which sit above the surrounding parkland. Those differences in level give the landscape several kinds of occupation. 2
Brick gives the five buildings a common language. RIBA’s project assessment identifies projecting details that soften the facades, together with three brick colours that distinguish overlapping surfaces at ground level. Entrances are recessed into the folded perimeter, making small moments of arrival within the larger composition. The faceted plans also organise views and privacy, allowing the pavilions to share a family resemblance while meeting different conditions around their edges. 3
There is a useful discipline in this combination of consistency and adjustment. Repeated construction can establish an economical framework; orientation, distance and thresholds can then give individual homes a more particular relationship to their surroundings. At Lion Green Road, the architectural interest rests partly in how those decisions accumulate across a whole site.
According to RIBA, the buildings connect Lion Green Road with parkland beyond through a new public pathway. The award announcement also highlights a shared specification and construction decisions intended to reduce environmental impact. Housing, movement and landscape are consequently addressed within one coordinated proposition, with the spaces between buildings carrying a clear public function. 1
That approach gives the project relevance beyond its prize. A housing plan can be assessed through the quality of the journeys it makes possible: from a front door to a garden, from a street to open land, from a private interior to an encounter with a neighbour. These transitions are small in scale, yet they occupy a large part of residential experience.
Lion Green Road gives communal ground a clear place in the residential plan. The project can be read through the sequence from street to pathway, from shared garden to entrance, and from entrance to home. Each threshold contributes to a balance of privacy and contact. Across five related buildings, those small adjustments turn the constraints of a sloping site into a varied setting for everyday life.