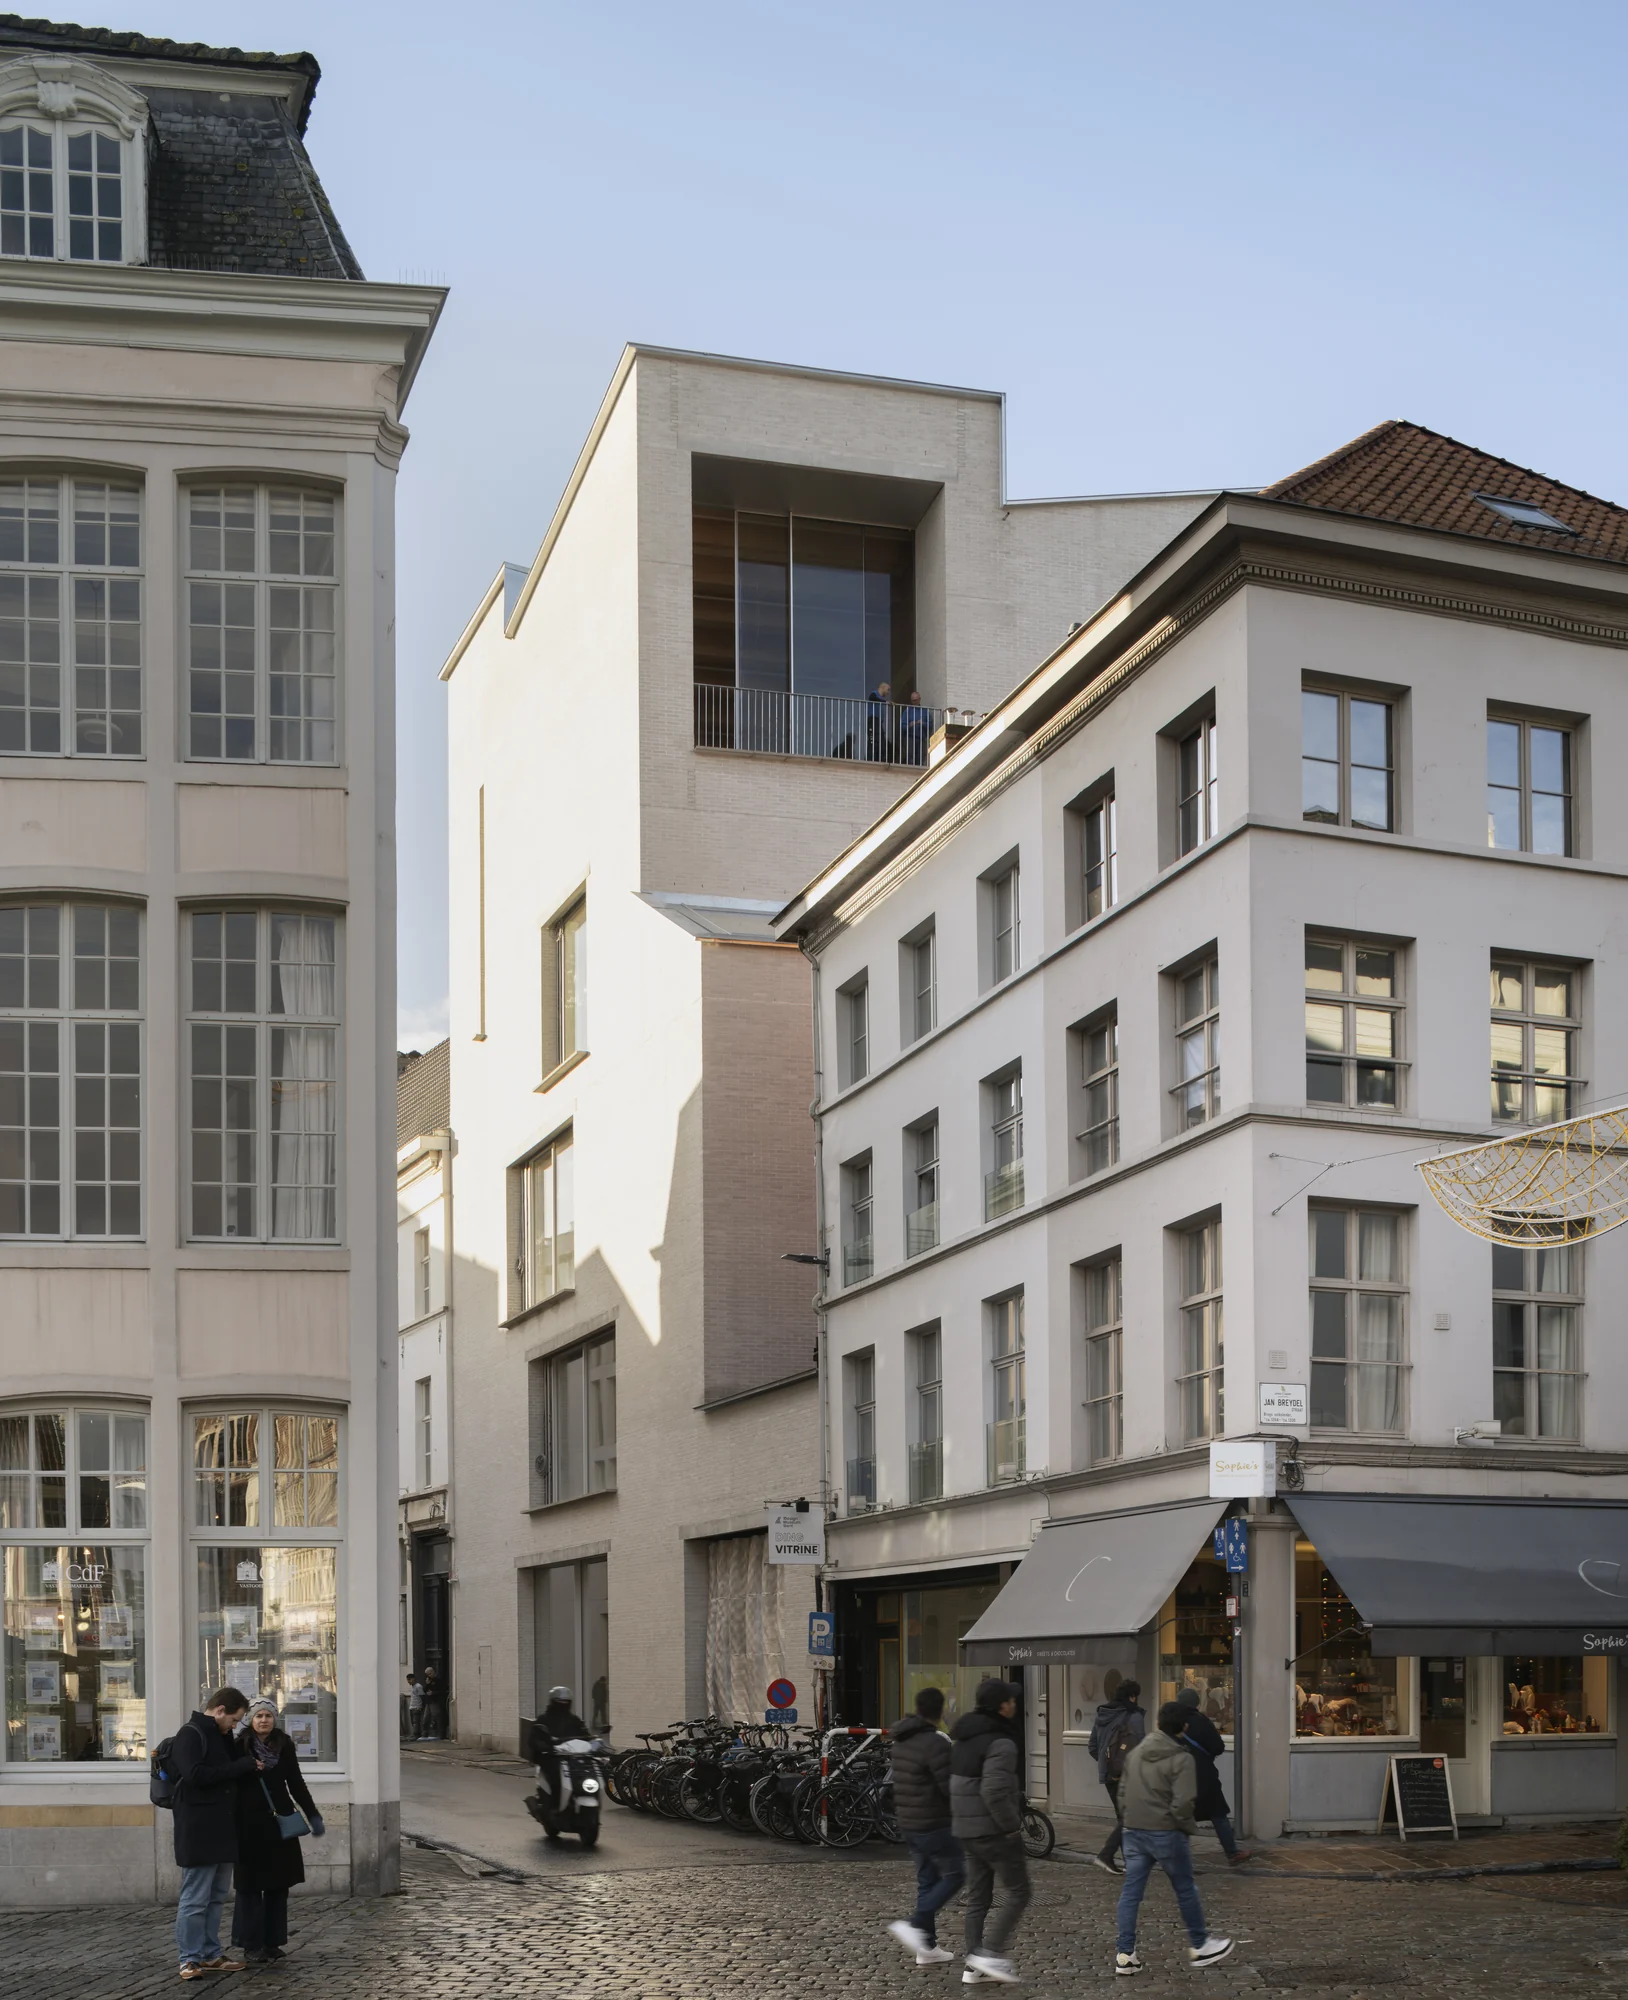
Design Museum Gent reopened on 3 October after a four-year transformation. The project brings a new wing into an architectural ensemble that includes the eighteenth-century Hotel de Coninck, the older Leten House and a late twentieth-century addition. Carmody Groarke, ATAMA and heritage architects RE-ST have used the expansion to reconnect those separate parts, giving the museum a more coherent route through its own history. 1
The new five-storey building occupies the last vacant plot in the ensemble, according to Carmody Groarke. Its position makes the extension an act of completion as well as expansion. A museum assembled over several centuries inevitably carries differences in scale, construction and character; the architectural task is to make movement across those differences intelligible without flattening them into a single historical moment. 2
The museum’s opening material places the courtyard at the centre of this organisation. Views back towards it provide orientation, while the new wing completes a loop through the existing buildings. Its programme ranges from reception and retail to workshops, a forum, temporary exhibitions and an upper-level event space overlooking Ghent. These uses give the connecting structure a substantial civic and practical role of its own. 1
The pale brick facade carries another connection to place. BC materials describes the Gent Waste Brick as an unfired product containing 63 per cent recycled municipal waste aggregates. Developed with a team that included Local Works Studio and the architects, it underwent testing and certification for use on the museum’s exterior. The material was made through pressing and lime curing, with production organised at the Arsenaal site less than five kilometres away. 3
That proximity gives the facade a readable relationship to the city’s resources and industrial spaces. A local material story becomes architectural only when it survives the demands of specification, production and assembly. Here, the sequence from discarded aggregate to certified facade component offers a concrete way to discuss circular construction, anchored in a building that visitors can examine.
BC materials also records public visits and workshops during production, allowing residents and students to encounter the making process. The museum’s physical fabric therefore provided an opportunity for learning before the reopened galleries began their public programme. Such an arrangement gives unusual continuity to the institution’s educational purpose: design is encountered through the labour that produces the museum. 3
The result offers several scales at which to read the reopening. There is the visitor’s immediate need to understand where to go; the curatorial need to connect rooms and collections; and the city’s longer relationship with the materials it consumes. Ghent’s new wing brings those concerns into the same architectural frame. Its strongest proposition is the completeness of that connection, from the courtyard that helps orient a visitor to the fragments of the surrounding city held within the facade.