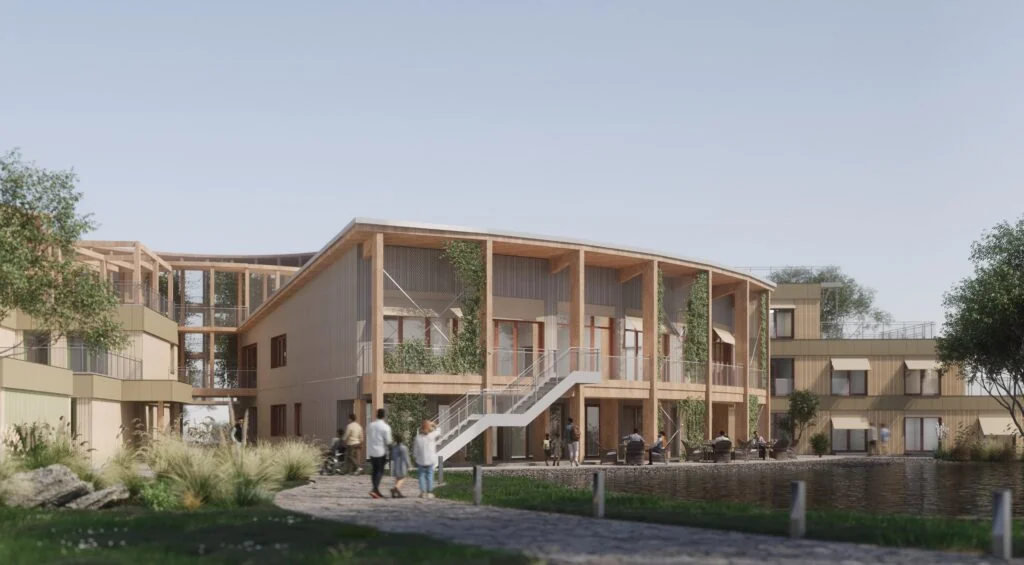
Among the case studies listed for World of Modular Europe in Amsterdam, 12–14 October, ALIA presents a demanding construction brief. The programme describes a Bavarian development combining housing, care facilities, a kindergarten, apartments and shared civic spaces, engineered as more than one hundred timber modules manufactured in Estonia. Its inclusion brings the coordination of a varied neighbourhood into the month’s discussion of industrialised building. 1
The session, assigned to Modulmatik’s Andrey Maznikov and Andriy Lemishko, is framed around design engineering across borders. The published description specifies more than one hundred non-repeating modules. It identifies the translation of a mixed programme into modular construction, the boundaries of standardisation and the management of transport and assembly interfaces. The programme places the relationship between factory, architect and site at the centre of the case, with coordination treated as part of the design problem. 1
Modulmatik’s own project listing identifies ALIA as a timber scheme using modules and panels, with architecture by Schönberger Architekten. The company lists its role across modularisation, design planning, structural calculations and building services planning. That combination draws attention to the information that must connect architectural intent with factory and site activity. 2
In its description of its wider practice, Modulmatik includes production drawings, engineering for lifting and transport, and coordination of heating, ventilation and water systems. These are distinct tasks with direct consequences for how components meet. Read alongside the ALIA programme, they help define the kind of design work that makes a complex modular proposal possible. 2
The interesting architectural question concerns the location of flexibility. A kindergarten, a care setting and a home have different demands on access, privacy and shared space. The process must establish which dimensions and assemblies can repeat, while preserving room for those differences. A useful measure of the system is the range of purposes it can accommodate coherently.
Distance introduces another layer of coordination. The relationship between a design decision and its physical delivery becomes particularly important when fabrication and assembly take place in different countries. The case invites attention to interfaces: the points at which a drawing becomes an instruction, a component becomes a shipment, and a shipment becomes part of a building.
The varied uses at ALIA make coordination central to its architectural value. Every module must meet the requirements of its particular space while joining a larger system of structure and services. Examining those interfaces reveals how much design work takes place between the initial plan and the completed assembly, where a neighbourhood must become a set of instructions that several teams can carry out together.